
Could a moulding that looks right on its own make your home feel out of character? Choosing exterior details by profile alone can leave a facade looking overworked or unfinished. If you’re wondering how to choose exterior mouldings that suit your home, start with the building itself. Its architectural style, scale and existing lines all influence what will feel at home.
The aim is a coordinated facade, not a collection of unrelated decorative features. Consider how window architraves, sills, eaves, door surrounds and other details work together, as well as what the exterior application requires. This guide shows you how to assess your home’s character, compare profiles and build a practical shortlist for a new build or renovation. It also explains how design guidance, coordinated supply and careful installation can help keep the finished scheme visually aligned.
Key Takeaways
- Learn how repeating moulding lines can bring unity to a home’s facade.
- See how profile shape and scale affect visual weight, without relying on one-size-fits-all dimensions.
- Compare restrained and decorative options according to the role each detail plays on the facade.
- Choose exterior mouldings by considering architectural character, proportions and project requirements together.
- Understand how coordinated design guidance, supply and installation can carry a considered scheme from selection to finish.
How exterior mouldings shape your home’s architectural character
Exterior mouldings frame, divide or accentuate features across a facade. They include surrounds around openings, bands across walls and details that define rooflines or corners. Their effect depends not just on an individual profile, but on how its lines repeat across the home. Consistent detailing can connect windows, entrances and upper levels into a considered whole.
Thoughtful moulding supports the home’s existing character. Decorative features added without regard to the facade can feel disconnected. A restrained scheme can also look unfinished if the architecture calls for more definition. For background on how mouldings have been used across architectural traditions, see Molding (architecture).
Let the architecture guide your profile selection. A detail that suits one facade may feel out of place on another.
Start with the home’s overall architectural language
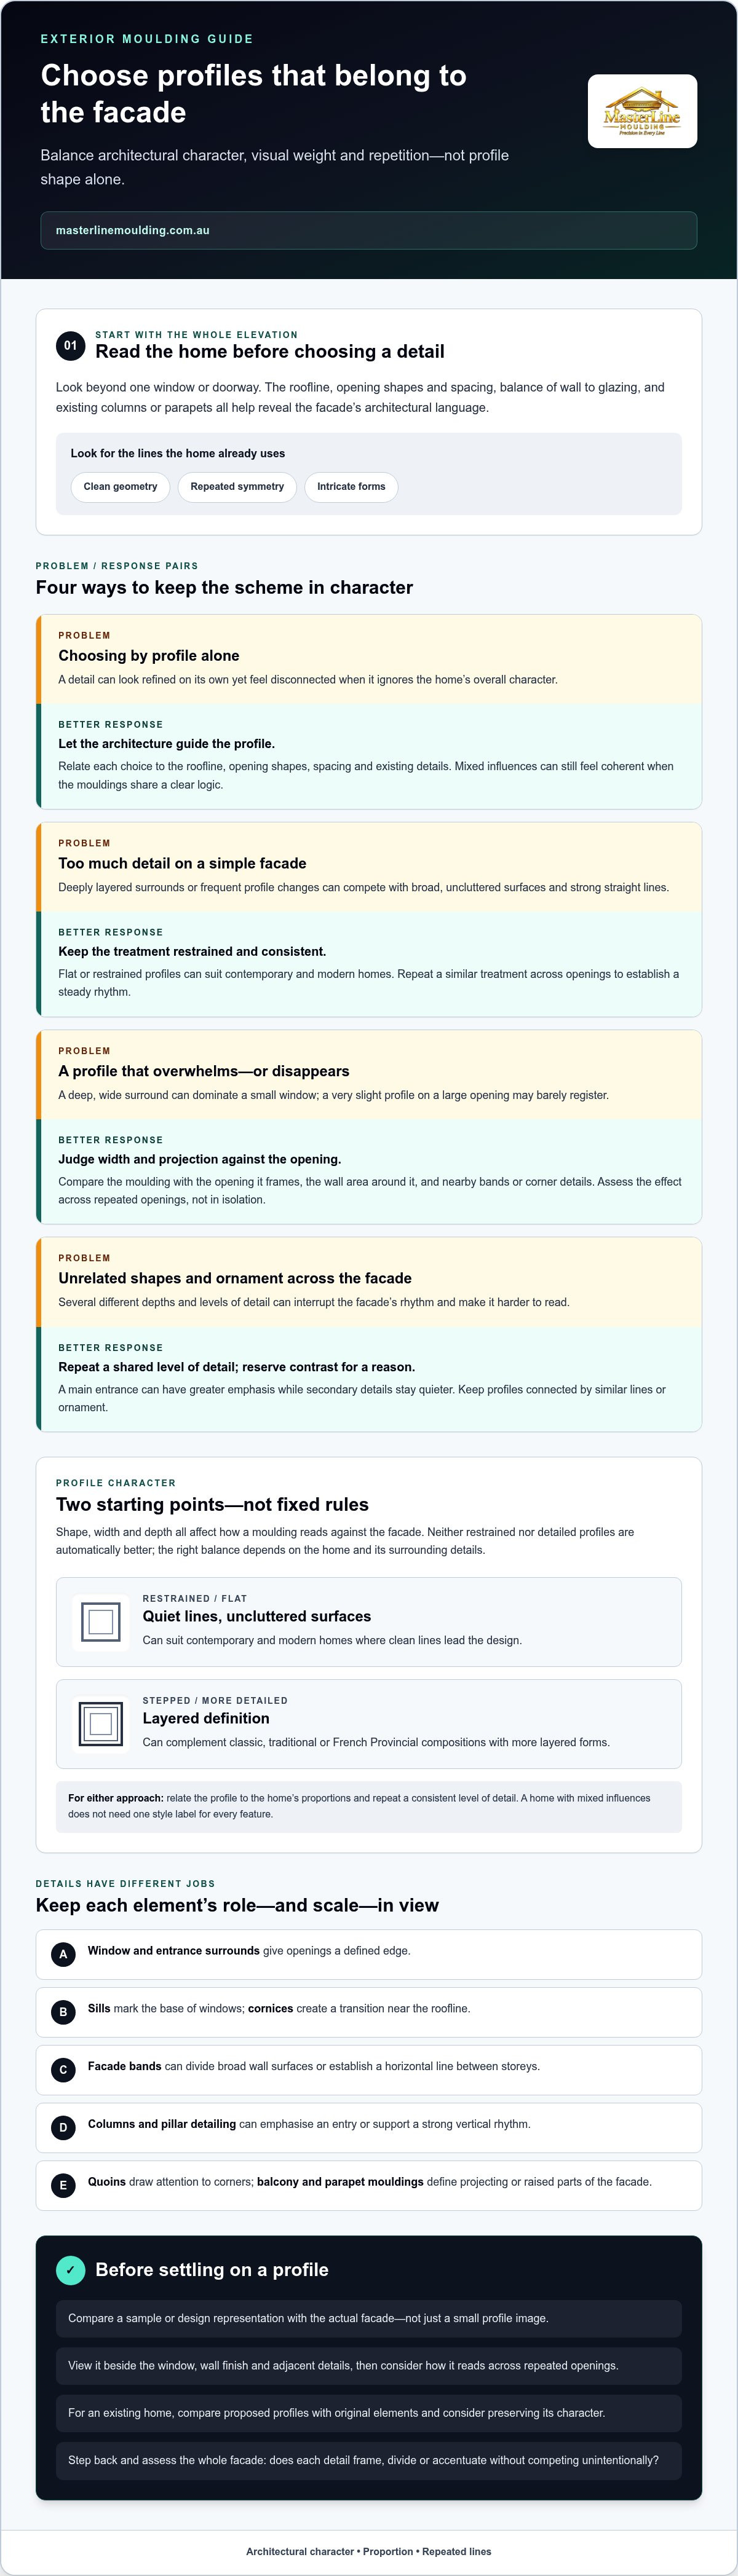
Look at the whole elevation before focusing on a single window or doorway. Note the roofline, the shape and spacing of openings, the balance of solid wall to glazing, and existing details such as columns or parapets. These cues can show whether the facade relies on clean geometry, repeated symmetry or more intricate forms.
A contemporary home may have broad, uncluttered surfaces and strong straight lines. Deeply layered surrounds or frequent changes in profile could compete with that simplicity. A traditional or French Provincial exterior may have a more composed arrangement of framed openings and repeated details, where plain, isolated trim could seem out of step.
Some homes draw on more than one influence. They can still feel coherent if the details share a clear logic, such as repeating a similar line or level of ornament across the facade. You don’t need to apply one style label to every feature. Instead, make each choice feel connected to the home’s proportions and neighbouring elements.
What can exterior mouldings contribute to a facade?
Each detail helps organise the elevation in a different way. Window and entrance surrounds give openings a defined edge. Sills mark the base of windows, while cornices create a transition near the roofline. Decorative facade bands can divide broad wall surfaces or establish a horizontal line between storeys.
Columns and pillar detailing can emphasise an entry or support a strong vertical rhythm. Quoins draw attention to building corners and can make them appear more substantial. Balcony and parapet mouldings add definition to projecting or raised parts of the facade. These details have different roles, but their profiles should still relate in scale and character.
When considering how to choose exterior mouldings, assess their effect from the street as well as up close. A surround that looks refined on a sample may dominate a modest opening when repeated across the facade. Step back and consider how the details frame, divide and accentuate the home as a whole. That wider view is the starting point for a balanced selection.
Choose exterior moulding profiles by balancing style and proportion
Profile selection is about visual weight as much as style. Shape, width and depth each affect how a moulding reads against the facade. A broad, projecting surround can give an opening a strong outline, while a flatter profile may sit more quietly against the wall. Neither is automatically better. The right balance depends on the home’s architecture and the details around it.
Assess each profile against the facade and its surrounding details. Look beyond one window. Consider the wall area, opening size, nearby bands and the visual weight of corners or entrances. This makes it easier to judge whether a profile belongs in the overall composition.
Match profile character to the home’s style
Flat or restrained profiles can suit contemporary and modern homes where clean lines and uncluttered surfaces lead the design. Stepped or more detailed profiles can complement layered classic, traditional or French Provincial compositions. These are starting points, not fixed rules. A home with mixed influences can still feel resolved when profiles repeat a consistent level of detail and relate to the same architectural lines.
Think about how the profile will look in sequence. Repeating a similar treatment across windows can establish a steady rhythm, particularly when openings are evenly spaced. Several unrelated shapes, depths and levels of ornament may interrupt that rhythm and make the facade harder to read. A deliberate contrast can work, such as giving the main entrance greater emphasis, provided secondary details remain visually quieter.
For existing homes, preserving character may matter as much as introducing a new finish. The National Park Service Preservation Brief on Exterior Woodwork discusses the care and repair of exterior woodwork. Its guidance is relevant when considering how replacement trim relates to original architectural details, especially on older homes.
Judge scale across openings and facade elements
Compare the moulding’s width with the opening it frames, then consider how far it projects from the wall. A deep, wide surround around a small window may dominate it; a very slight profile on a large opening may barely register. Check nearby bands and corner details too, so no single element competes unintentionally for attention.
Before finalising a scheme, review a sample or design representation against the actual facade rather than judging a profile in isolation. View it beside the window, wall finish and adjacent details, and consider the effect across repeated openings. This comparison can reveal differences in visual weight that are difficult to judge from a small profile image alone.
For a new build, this assessment can inform the exterior scheme before details are set out. For a renovation, compare proposed profiles with original elements and the parts of the facade that will remain. Coordinated design guidance can help bring those choices into line with the home’s character. MasterLine Moulding’s exterior moulding design guidance supports profile selection across styles from French Provincial to modern.
Compare exterior moulding options without losing facade cohesion
A useful comparison looks beyond whether a profile is plain or ornate. Consider its character, the emphasis it creates and the role it will play beside other facade details. A restrained surround may let the window shape lead, while a more pronounced treatment can give an entrance or another focal point added definition. The goal is a balanced composition, not uniform decoration on every surface.
| Profile character | Visual emphasis | Possible facade role |
|---|---|---|
| Flat or restrained | Quiet outline with limited visual interruption | Framing openings on a simple facade |
| Stepped or moderately detailed | Clearer definition through changes in line and depth | Connecting framed windows with other repeated details |
| More decorative | Strong focus and a more layered impression | Accentuating a principal entrance or a facade with established ornament |
When does a restrained or decorative profile suit the facade?
A restrained profile can preserve the emphasis on clean lines, broad wall surfaces or distinctive window shapes. A more detailed profile may contribute character where the architecture already has a layered composition. Neither treatment is inherently better. Match the degree of detail to the home, then carry a related level of decorative intensity across connected elements such as window surrounds, entrance details and bands.
Worried that mouldings might look too ornate? Assess each selection in context rather than judging its detail in isolation. For example, a decorative entrance surround can provide a focal point while simpler window treatments keep the rest of the elevation composed. If every element competes for attention, the facade can lose its visual order. If the architecture is restrained, a single highly elaborate detail may feel disconnected.
How should material and finish enter the decision?
Compare material options against the project’s requirements, intended finish and expected maintenance. Review product information for its stated suitability for the particular exterior application, and consider whether the finish will sit comfortably alongside the facade’s other surfaces. Don’t choose by appearance alone: the material needs to suit both the design intent and the demands of the project.
Keep the comparison consistent. Review equivalent details side by side, such as the same opening with different profile treatments, rather than comparing unrelated samples. Consider how the chosen finish and profile will relate across window surrounds, sills and nearby bands. This makes visual differences easier to judge and helps prevent a small preference from dictating the character of the whole elevation.
For a new build, consider profiles as part of the overall exterior specification. In a renovation, include existing details that will remain so new mouldings don’t appear separate from them. A clear shortlist can record the preferred profile character, its location and the intended finish. This gives the design a consistent reference as selections move towards supply and installation.
Ultimately, how to choose exterior mouldings comes down to comparing their role, proportion and practical requirements together. Select details that support the facade, then keep their visual language consistent across elements that sit side by side.
Use a practical checklist to choose exterior mouldings
A clear sequence makes selection easier to manage, whether you’re planning a new home or updating an existing facade. Start with the architecture, then work through priorities, profile choices and practical requirements. This keeps individual decisions connected and turns a broad design preference into a coordinated scope for supply and professional installation.
A five-step selection sequence for a new build
Work through these decisions in order. Record selections so you can review them across the whole elevation before they’re finalised.
- Identify the architectural direction. Note the intended style, such as French Provincial, classic, traditional, contemporary or modern. Record defining features, including rooflines, window shapes and the position of the main entrance.
- Choose priority areas. Decide where mouldings will contribute most. This might be around windows and doors, at a roofline transition or on a prominent facade feature. Starting with key areas helps prevent details being added without a clear purpose.
- Set the profile character. Choose a consistent approach, from restrained outlines to more layered details. Review how selected profiles relate across the elevation rather than approving each item separately.
- Review scale and practical requirements. Compare the width and projection of each profile with the opening or surface it frames. Consider the home’s exposure and maintenance expectations, and review stated exterior suitability for each application.
- Coordinate the project details. Finalise selections with supply and installation planning in view. Coordinating design, materials supply and professional installation helps keep the chosen profiles aligned with the intended layout. MasterLine uses laser-level assistance during installation, with attention to measurement and finish.
What changes when updating an existing exterior?
Renovation starts with what’s already there. Existing dimensions, alignments and details may shape your selection, especially where some facade elements will stay in place. Before settling on new profiles, record the features they need to relate to and decide whether the design should preserve the original character or make a considered change.
- Record existing conditions. Note window and door proportions, established horizontal lines, corner details and the relationship between adjoining surfaces.
- Set the renovation intent. Decide whether new mouldings should echo existing detailing or create a clearer, updated treatment. Either way, maintain a consistent logic across elements that sit together.
- Plan the junctions. Consider how new mouldings will meet retained facade details and finishes. Clear decisions about these transitions help the revised scheme read as a whole.
This sequence gives you a practical way to approach how to choose exterior mouldings without losing sight of project requirements. For exterior moulding design guidance, MasterLine coordinates profile selection, supply and installation for new builds and renovations.
Plan exterior moulding design, supply and installation as one project
Once you’ve selected the profiles, the next step is carrying the design through to the finished facade. Treating design, supply and professional installation as connected parts of the project helps keep decisions aligned, from the details chosen for each elevation to their final position on the home. It also provides a clear basis for reviewing scope and priorities.
MasterLine’s design guidance helps translate architectural character into an exterior scheme, whether the home is French Provincial, classic, traditional, contemporary or modern. Window architraves and sills can be considered alongside entrance surrounds, cornice mouldings, columns, quoins and facade bands, so chosen elements relate rather than appear as separate additions. The selection is tailored to the residential new build or renovation.
What coordinated project planning helps bring together
A coordinated approach connects selected profiles with the facade elements included in the project. For example, window details can be considered in relation to nearby bands and entrance features, with supply and installation planned around the agreed scheme. MasterLine coordinates design guidance, moulding supply and professional installation under one business, supporting continuity between selection and on-site work.
Installation is a practical part of the design outcome. Accurate measurement and alignment matter across repeated details, where small inconsistencies can be noticeable along a line of windows or across a facade. MasterLine uses laser-level assistance during installation to support alignment and a neat finish. This helps carry the approved design through with care, rather than leaving the relationship between profiles to chance on site.
What to prepare before discussing your project
A few clear project details can make the first design discussion more focused. Gather what’s readily available, then note the elements you most want the mouldings to define or complement:
- Exterior photographs: Include clear views of the full facade and closer views of windows, entrances or existing details.
- Plans or elevation drawings: Share these where available, particularly if the project is a new build or the facade is being substantially updated.
- Project stage: Note whether the home is being planned, built or renovated, and which decisions are already in place.
- Architectural direction: Describe the intended style and the overall character you want the exterior details to support.
- Priority features: List the openings, roofline transitions or other facade elements that matter most, including existing details new work should complement.
With these details in hand, discussion can focus on how to choose exterior mouldings that suit the home and project scope. Explore exterior moulding design guidance from MasterLine.
Take the next step towards a considered exterior
The next decision is how to turn your preferred direction into a scheme that works across the actual home. A clear project brief gives the design process a useful starting point, whether you’re refining one prominent feature or planning mouldings across a new build or renovation.
MasterLine brings design guidance, moulding supply and professional installation together, connecting selected details from planning through to on-site work. Guidance can be shaped around French Provincial, classic, traditional, contemporary and modern exteriors. During installation, laser-level assistance supports careful alignment, helping carry the visual intent through to the finished lines.
You don’t need to have every detail resolved before taking the next step. Share the home’s architectural direction and the areas you’d like to address, then develop the scheme with those priorities in view. A focused discussion can help turn your ideas into a considered plan for the facade.
For support with how to choose exterior mouldings for your home, discuss your exterior moulding plans with MasterLine.
Frequently Asked Questions
How do I choose exterior mouldings that suit my home’s style?
Start by identifying the features that give your home its character, such as symmetrical windows, a prominent entry or long horizontal rooflines. Then choose profiles that reinforce those cues rather than compete with them. For example, a simple, geometric home may suit a clean-edged surround, while a facade with established decorative details may support more layered profiles. This is a practical way to approach how to choose exterior mouldings.
Should exterior mouldings match the age of a home?
Not necessarily. The home’s age can offer clues to its original character, but it doesn’t have to dictate every design choice. On an older home, new details can echo existing shapes and alignments while remaining suited to a renovation. On a newer home, traditional references can be introduced selectively. The key is to make the relationship between old and new feel deliberate, rather than suggesting the house has an architectural history it doesn’t have.
How do I know whether a moulding profile is too decorative?
A profile may feel too decorative if it draws attention away from the feature it frames or looks out of scale beside nearby details. View it in context, not just as a small sample. Compare a proposed surround with the window, wall space and adjacent facade elements. If the surround becomes the dominant feature without a clear reason, a quieter profile may give the elevation better balance.
Can I combine different exterior moulding profiles on one facade?
Yes, different profiles can work together if they follow a consistent design logic. You might give an entrance a more pronounced treatment while keeping window surrounds simpler. Relate the details through shared lines, similar levels of formality or a repeated shape. A useful check is to view the full elevation: each profile should have a distinct role without making the facade feel like a set of unrelated choices.
What should I consider when choosing exterior moulding materials?
Consider the location, intended finish, project exposure and maintenance you’re prepared to undertake. Compare product information for the particular application, including stated exterior suitability and care requirements. Also consider how the material will work with the surrounding facade and planned finish. Don’t assume materials with a similar appearance have the same use or upkeep; refer to the relevant product documentation.
How do I choose exterior mouldings for a renovation?
Begin by noting which original details will stay and which areas are changing. A replacement around one window, for example, should be considered alongside neighbouring openings so it doesn’t appear isolated. Decide whether the renovation is intended to retain the existing character or create a measured update. Then consider junctions with retained surfaces and details, so the new work relates cleanly to what remains.
When should exterior mouldings be planned for a new build?
Plan them while the exterior elevations and key facade features are being developed, rather than leaving every selection until the home is complete. This gives the chosen details a chance to relate to window and door placement, roofline transitions and the overall composition. Share the intended style and priority features with the project team early, so moulding selections can be considered alongside the broader exterior design and project planning.


