

Could a more decorative profile make your home’s facade feel less balanced? The right exterior architraves do more than add detail. Their scale and shape should frame each window or door comfortably and suit the lines and character of the whole home.
Choosing a profile can be tricky when architraves sit close to other features, such as window sills and facade bands. To make the result feel considered, look at how each opening relates to the wider elevation, rather than selecting trim for one window in isolation.
This guide explains what exterior architraves frame, how they differ from nearby facade details, and what to consider when matching a profile to French Provincial, classic, traditional, contemporary or modern architecture. It also covers planning design, supply and installation as one project for a new build or renovation. MasterLine Moulding coordinates these stages, with laser-level-assisted installation supporting consistent alignment across the facade.
Key Takeaways
- See how exterior architraves define the transition between a window or door opening and the surrounding facade.
- Compare restrained and decorative profiles by considering the home’s architecture, opening scale and nearby lines.
- Distinguish architraves from window sills and facade bands, so each detail has a clear visual role.
- Use a simple planning sequence to coordinate profiles and installation for a new build or renovation.
- Learn how design guidance, materials supply and laser-level-assisted installation can work together for measured facade alignment.
Exterior architraves: what they frame on a home facade
An exterior architrave is trim fitted around an opening on the outside of a home. It creates a visible boundary between a window or doorway and the surrounding facade, helping the opening read as part of the elevation. An exterior architrave outlines an external opening and visually connects it to the facade around it.
The term architrave also has a wider architectural history, with meanings in classical and modern design. The What is an Architrave? reference outlines these uses. For a residential facade, focus on the frame around the opening and how its lines, depth and profile relate to the rest of the exterior.
Where exterior architraves sit around a home
Window architraves sit around the outer edge of a window, outlining its position against the wall. Picture a plain window in a broad rendered elevation: a considered profile traces the sides and top, making the opening feel defined rather than lost in the wall. The effect depends on the trim’s proportions and how it relates to both the window and the facade.
Architraves can also frame other openings where the design calls for them. An entrance surround gives a front door a clearer visual boundary. The same framing principle can be used for different openings, but it doesn’t mean one profile should be repeated indiscriminately across every part of the facade.
Exterior architraves differ from interior architraves. Both frame openings, but an exterior detail is chosen in relation to the home’s outside surfaces and architectural character. Its visual role is to create an orderly transition between the opening and the external wall.
What an architrave contributes to the facade
A frame can help an opening feel settled within an elevation. Its edges give the eye a clear line to follow, while its profile can echo nearby details or provide measured contrast. The goal isn’t simply to make the trim noticeable. It’s to give the opening an appropriate presence within the home’s overall composition.
Proportion is central. A restrained profile may suit a pared-back facade, where broad moulding could compete with clean lines. A more detailed profile can carry greater visual weight on a traditional exterior with established decorative features. Neither approach is right for every home. Consider the opening’s scale, the spacing between windows, the facade’s horizontal and vertical lines, and nearby details such as sills or bands.
Look at the elevation as a whole. If a window is narrow and surrounded by simple surfaces, a substantial frame may dominate it. If the home already has pronounced mouldings, a very fine outline may feel disconnected. Exterior architraves work best when their geometry and visual weight sit comfortably beside surrounding features, defining each opening without disrupting the facade’s balance.
How exterior architrave profiles create architectural balance
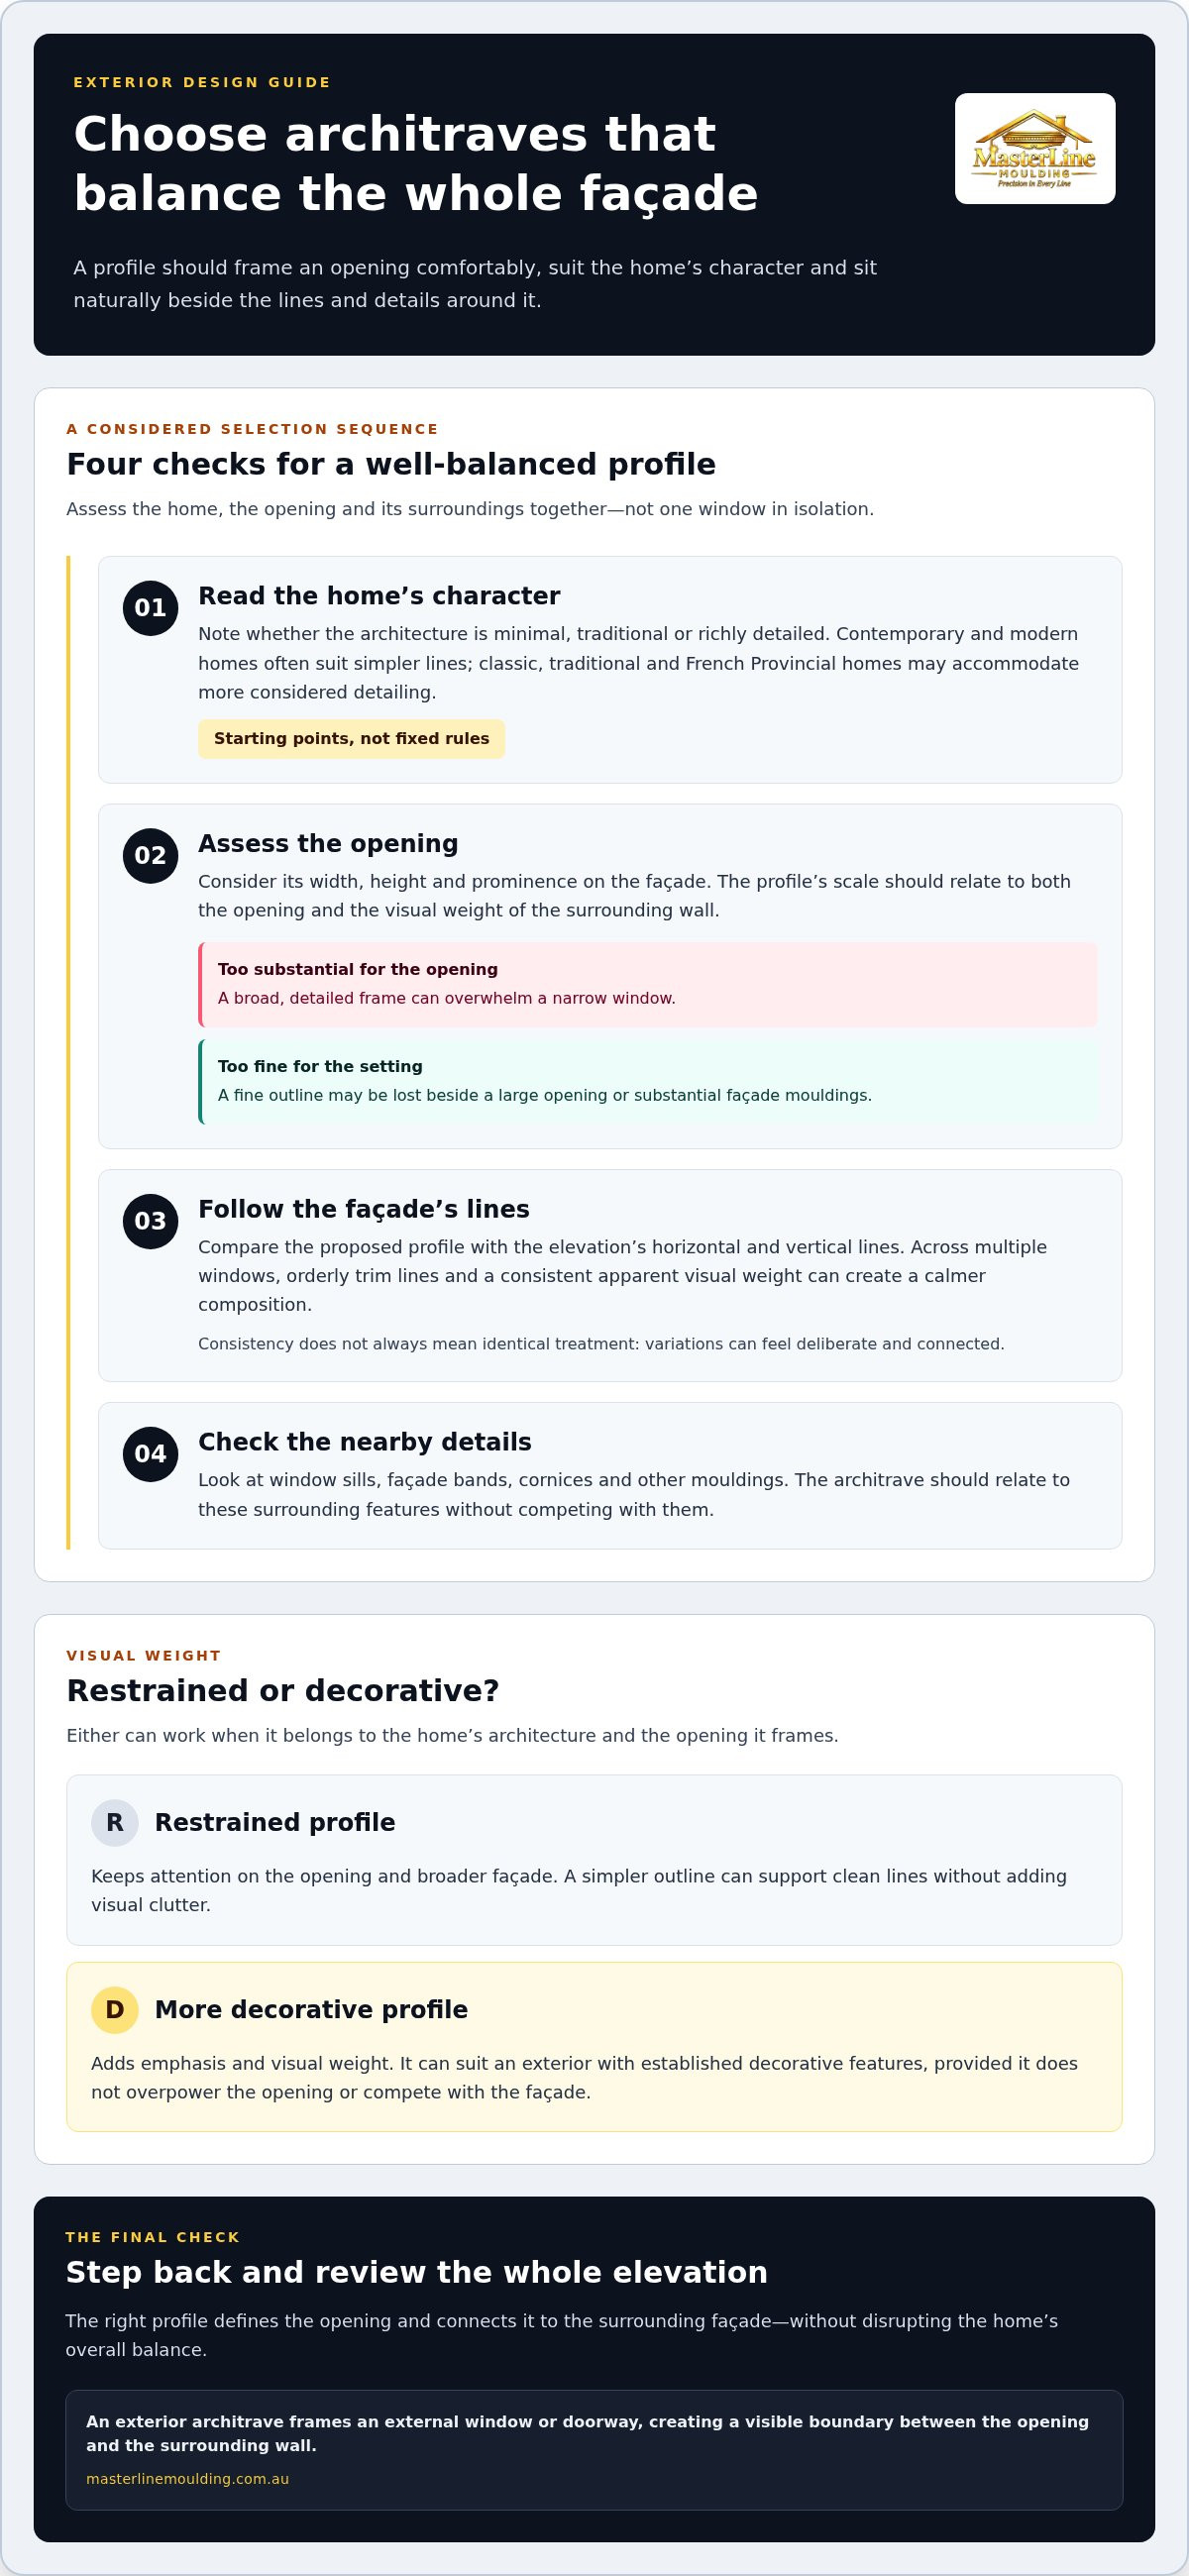
Choosing exterior architraves is a matter of fit, not just personal preference. A profile needs to suit the home’s architectural character, the scale of each opening and the lines already present across the facade. Start by asking whether the detail strengthens the overall composition or draws attention away from it.
Assess four things together: the home’s style, the opening’s dimensions, the elevation’s horizontal and vertical lines, and nearby details such as sills, bands or cornices. A profile that looks balanced around one window may feel too heavy beside a smaller opening or a simpler section of wall. Aim for a consistent visual language, not identical treatment regardless of context.
Match profile character to the home’s architecture
Contemporary and modern exteriors often suit simpler lines, where a restrained profile supports clean geometry without adding visual clutter. Classic, traditional and French Provincial homes may accommodate more considered detailing that reflects their established character. These are starting points, not fixed rules. The right choice depends on how the profile sits with the home’s actual forms and surrounding details.
Architectural character comes from the relationship between elements, not from one decorative feature in isolation. The National Park Service’s guidance on Preserving Architectural Character discusses how defining features contribute to a building’s overall appearance. Apply the same principle when selecting trim: consider the elevation as a whole, including its rhythm and level of ornament.
A restrained profile keeps attention on the opening and broader facade. A more decorative one adds emphasis and visual weight. Either can work if it relates to the home’s character rather than competing with it.
Use proportion and alignment to guide the choice
Profile scale should relate to both the opening it frames and the visual weight of the surrounding facade. A broad, detailed architrave can overwhelm a narrow window, while a fine outline may appear lost beside a large opening or substantial facade mouldings. Compare the profile with the opening, then step back and judge its effect across the elevation.
For multiple windows, look for consistent visual alignment. Keeping the trim’s apparent weight and lines orderly can create a calmer elevation, even when opening sizes vary. Consistency doesn’t always mean using the same treatment everywhere. It means making any variations feel deliberate and connected.
- Read the style: note whether the home’s character is minimal, traditional or richly detailed.
- Assess the opening: consider its width, height and prominence on the facade.
- Check nearby lines: compare the proposed profile with sills, bands and other mouldings.
- Review the composition: where samples or project drawings are available, assess the profile in context rather than in isolation.
MasterLine Moulding provides design guidance for residential exteriors across these architectural styles. If you’re weighing up profiles for a new build or renovation, explore exterior moulding design guidance as part of planning a coordinated facade.
Exterior architraves and nearby facade details: what each element does
Several moulded details can sit close together on a facade, but each has a different position and visual role. An architrave outlines an opening. A window sill sits beneath it, while a decorative facade band runs across a broader section of wall. Knowing the difference helps you choose the detail that suits the effect you want and plan how the elements can work together.
An architrave frames the opening; a sill sits beneath the window and creates a separate horizontal detail.
| Detail | Location | Visual role |
|---|---|---|
| Architrave | Along the sides and top of an exterior opening | Defines the opening and gives it a distinct outline against the facade |
| Window sill | Directly beneath a window | Creates a horizontal feature at the base of the window |
| Decorative facade band | Across a section of the exterior wall | Adds a broader horizontal line that can relate parts of the elevation |
Architraves compared with window sills
An architrave traces the edge of an opening, making a window read as a framed feature. A sill sits below the window and establishes a base line. One surrounds; the other lies beneath. This distinction is useful when reviewing a facade drawing or considering how moulded details will look across the elevation.
The two can be coordinated without being identical. Their profile character can feel related, while their scale reflects their different positions. A strongly detailed architrave paired with a visually heavy sill may make the window feel crowded. A more restrained combination can give the opening a clear outline and a considered base. The right balance depends on the window’s proportions and the detail of the surrounding wall.
Architraves compared with facade bands and surrounds
A decorative facade band is a broader accent across the wall, not a frame around a window. Its horizontal line can sit alongside opening details, but it serves a different visual purpose. If you want to outline a window, an architrave is the relevant element. If you want a horizontal feature across the elevation, a facade band may be more suitable.
A door surround is related to an architrave because it frames an opening, but it draws attention to an entrance. Consider it alongside the window details as part of a coherent facade scheme, while allowing it its own emphasis at the front door.
These details can be designed together, but they aren’t interchangeable. Read the elevation by location: around an opening, beneath a window or across the wall. This simple distinction helps keep each moulded feature purposeful. Exterior architraves define openings; sills and bands add separate visual lines that can support the composition without taking over the same role.
Plan exterior architraves for a new build or renovation
A clear plan connects the design decision with the work on site. For exterior architraves, consider the openings alongside the wider facade, then coordinate the selected profiles with materials supply and installation. The steps are similar for new homes and renovations, but the starting point differs: a new build follows its intended design, while an existing home has established lines and details to work with.
- Define the scope: identify which windows and other openings are included, along with any related facade details.
- Review the elevations: use the drawings for a new build, or assess the existing facade and retained features for a renovation.
- Select profiles: consider how the profile character and scale relate to the home and its openings.
- Coordinate supply and installation: organise these stages around the agreed design and project scope.
This sequence gives the design, materials and on-site requirements a shared reference. It also keeps decisions about individual openings connected to the rest of the elevation, rather than leaving them as isolated selections.
Planning architraves for an existing home
Start with what’s already there. Look at each opening in relation to the surrounding wall, then note details you plan to retain, such as sills or facade bands. Their position, scale and lines can help you judge where a new profile will sit comfortably. Tailor the renovation scope and profile choices to the existing home rather than applying a standard treatment to a facade with its own character.
Review the elevation from more than one viewpoint. A detail that feels suitable close to the window may read differently across the full front of the home. Keep the assessment focused on visual relationships and project scope, with technical choices considered in the context of the particular building and work involved.
Coordinating choices in a new build
For a new home, plan profile decisions alongside the elevations and architectural direction. Review how the openings relate to one another and how their trim connects visually with other specified moulding details. This helps establish a consistent design language before materials are supplied and installation is scheduled.
Early decisions also help clarify the project scope. Identify the selected profiles and the openings they frame in relation to the drawings, so the design intent carries through the connected stages of supply and installation. Consider adjustments during design planning, rather than treating them as disconnected choices later in the project.
MasterLine Moulding brings design guidance, materials supply and professional installation together for residential new builds and renovations. Explore MasterLine Moulding’s project services to plan these stages as one coordinated scope.
Design, supply and installation: a coordinated exterior architrave project
A considered facade depends on more than the profile alone. The design intent needs to carry through the selected details, materials supply and work on site. MasterLine Moulding coordinates these stages for residential new builds and renovations across Australia, combining design guidance with professional installation in one project.
This approach gives each stage a shared reference. The chosen exterior architraves can be assessed in relation to the openings and broader facade, then carried through to the supply and installation scope. For a new build, that means working from the intended architectural direction. For a renovation, it means shaping the choices around the existing home and the details being retained.
What a coordinated project brings together
Design guidance helps establish the visual direction and selected profiles. Materials supply connects those decisions with the project requirements, while installation brings the design onto the facade. Treating these as connected stages helps align the selection, scope and site work, rather than leaving each decision to be resolved separately.
It also gives the project a clearer path from planning to installation. The openings and related moulding details can be considered as part of the same facade composition, with the agreed design informing the work that follows. This applies whether the project involves several openings on a new home or selected details on an existing exterior. The scope is shaped around the project, rather than assuming every home needs the same set of elements.
How measured installation supports a neat finish
During installation, MasterLine Moulding uses laser-level assistance as a practical aid to measured alignment. Consistent reference lines help guide trim placement across openings and adjoining facade details. This supports an orderly appearance, particularly where several windows sit along the same elevation or architraves need to relate visually to other mouldings.
Alignment is one part of the finish. The profile also needs to sit comfortably around its opening and in proportion to the surrounding facade. Attention to position and visual relationships helps preserve the design’s intended character, with neat lines and a considered fit.
Design, supply and installation work best when the stages stay connected, from early profile decisions through to measured site work. For a coordinated start, discuss an exterior architrave project with MasterLine Moulding.
Give your facade detail a considered next step
Before settling on a profile, look at the elevation as a complete composition. Note which openings you want to emphasise and where a quieter treatment may sit more naturally. For an existing home, include the details you plan to retain. For a new build, use the drawings to express the intended character. This gives the design process a clear starting point.
A well-chosen profile feels as though it belongs, whether the home leans towards French Provincial, classic, traditional, contemporary or modern styling. MasterLine Moulding brings design guidance, materials supply and professional installation together, with laser-level assistance supporting measured alignment across the facade.
Ready to shape the detail around your home? Discuss your exterior architrave project with MasterLine Moulding. A clear plan is a practical first step towards a facade that feels balanced and considered.
Frequently Asked Questions
How much do exterior architraves cost?
The cost depends on the project scope, so there isn’t one set price for every home. MasterLine Moulding provides project pricing by quote for design, materials supply and professional installation. To help define the scope, note which openings are included, whether the project is a new build or renovation, and the profile direction you’re considering. A tailored quote can then reflect the work involved.
Can exterior architraves be added to an existing home?
Yes. Exterior architraves can be planned for an existing home as part of a renovation. Assess the selected openings alongside the existing facade, including details you intend to retain. If you’re updating only the front windows, for example, consider how their new frames will sit beside untouched openings. Tailor the profile choices and project scope to the home rather than treating them as a standard set.
Do exterior architraves need to match window sills?
No, they don’t need to be identical, but they should look considered together. Coordinate their visual weight or profile character while allowing each detail to suit its position. For instance, a more pronounced frame may work with a simpler sill. Review the window as a whole, including the space around it, so the two elements feel related without appearing interchangeable.
Are exterior architraves different from interior architraves?
Yes. Exterior architraves are selected for openings on the outside of the home and considered in relation to the external facade. Interior architraves sit within the home and belong to its internal finishes. The distinction matters when planning a project: a profile that suits a room’s trim scheme may not create the right relationship with the home’s exterior lines, openings and architectural character.
Can exterior architraves be used around doors as well as windows?
Yes, architrave-style framing can be used around exterior doors as well as windows. At an entrance, a door surround gives the doorway a distinct presence and helps it relate to nearby facade details. Its scale may differ from window framing because the opening and its role in the elevation are different. Consider how the entrance detail sits alongside the home’s window profiles for a coherent overall treatment.
How do you measure an opening for exterior architraves?
Begin by recording the width and height of the opening, then note the visible wall area around it where the trim is intended to sit. Measure each opening separately rather than assuming windows are identical, especially in an older home. Also record nearby details that may affect the layout, such as a sill or adjoining wall edge. These notes help clarify the design and project scope before selection and installation are coordinated.
